<-- style PDP --> 711-2369 Danforth Avenue, Toronto - Condo Apt for lease for $2,400
  • leased
  • terminated

711-2369 Danforth Avenue

Toronto, Ontario, M4C 0B1 - East End-Danforth

$2,400

  • Neighbourhood

    East End-Danforth

  • Major Intersection

    Danforth Ave / Main St.

  • Listed Since: 592 day(s)

  • Last update: 556 day(s) ago

Overview

  • Property Type

    Condo Apt, Apartment

  • Bedrooms

    1 + 1

  • Bathrooms

    2

  • Square Feet

    500-599

  • Exposure

    East

  • Total Parking

    n/a

  • Locker

    Owned

  • Furnished

    No

  • Balcony

    None

Property Description

Property description for 711-2369 Danforth Avenue, Toronto

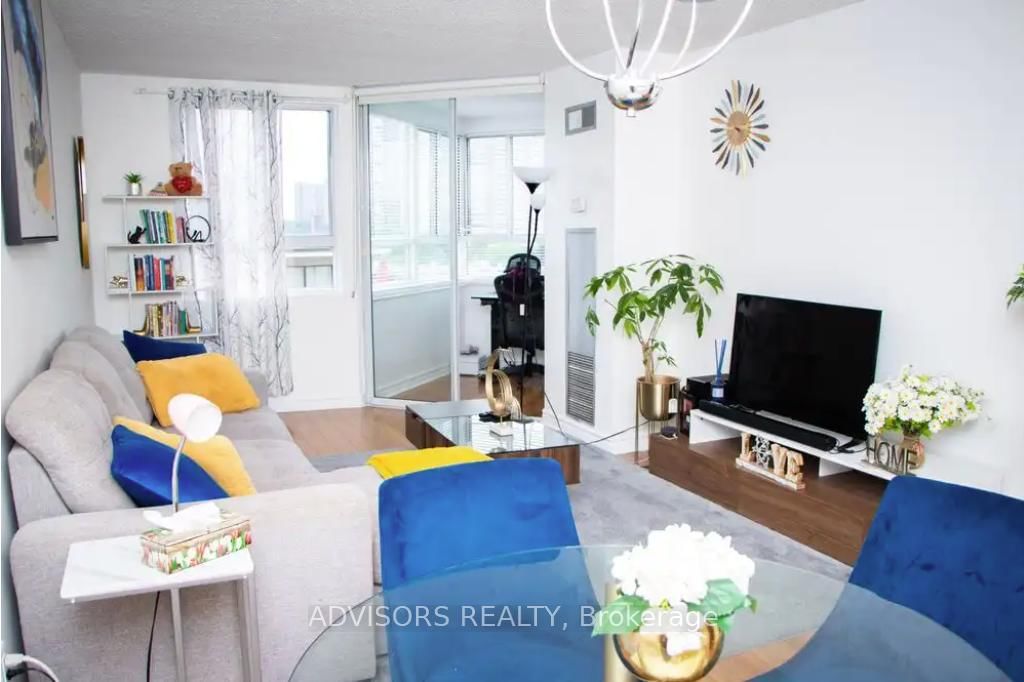
***Short-term durations exceeding 3 months will be considered. *** Welcome to your stylish and desirable new home in the vibrant heart of Danforth, Toronto. This meticulously designed condo apartment offers a perfect blend of modern living and convenience, making it an ideal choice for urban dwellers.Step into this sophisticated 1+1 bedroom condo with two full bathrooms, where you'll be greeted by an open and inviting space highlighted by soaring 9ft ceilings. The contemporary design flows seamlessly into the open-concept kitchen, featuring upgraded cabinets and top-of-the-line stainless steel appliances perfect for culinary enthusiasts and entertainers alike.The digital-level modern technology embedded throughout the building ensures security and ease of access. Forget about the hassle of keys or fobs with the digital access system allowing you to open and lock your door comfortably from an app on your phone.The building amenities cater to your active lifestyle, boasting a state-of-the-art gym, a chic party room for private events, a convenient pet spa for your furry friends, and ample visitor parking. High-speed internet is included within the maintenance fee, keeping you connected effortlessly.Situated within close proximity to downtown Toronto, this residence is nestled amidst a community replete with public transit, shops, eclectic restaurants, reputable schools, and lush parks. Everything you need is within reach, offering a truly exceptional urban living experience.

Listed by BAY STREET GROUP INC.

  • MLS #

    E12049656

  • Sq. Ft

    500-599

  • Sq. Ft. Source

    MLS

  • Year Built

    0-5

  • Basement

    None

  • View

    n/a

  • Garage

    None

  • Parking Type

    None

  • Locker

    Owned

  • Pets Permitted

    Restrict

  • Exterior

    Concrete

  • Fireplace

    N

  • Security

    n/a

  • Elevator

    Y

  • Laundry Level

    Main

  • Building Amenities

    Gym,Party/Meeting Room,Concierge

  • Maintenance Fee Includes

    n/a

  • Property Management

    Comfort Property Management Inc.

  • Heat

    Forced Air

  • A/C

    Central Air

  • Water

    n/a

  • Water Supply

    n/a

  • Central Vac

    N

  • Cert Level

    n/a

  • Energy Cert

    n/a

  • Living

    5.48 x 3.47 ft Main level

    Combined W/Dining, Laminate

  • Dining

    5.48 x 3.47 ft Main level

    Combined W/Kitchen, Laminate

  • Kitchen

    5.48 x 3.47 ft Main level

    Combined W/Dining, Open Concept, Stainless Steel Appl

  • Primary

    3.35 x 3.02 ft Main level

    3 Pc Ensuite, Large Window, Laminate

  • Den

    2.13 x 1.83 ft Main level

    Separate Rm, Sliding Doors, Laminate

  • MLS #

    E12049656

  • Sq. Ft

    500-599

  • Sq. Ft. Source

    MLS

  • Year Built

    0-5

  • Basement

    None

  • View

    n/a

  • Garage

    None

  • Parking Type

    None

  • Locker

    Owned

  • Pets Permitted

    Restrict

  • Exterior

    Concrete

  • Fireplace

    N

  • Security

    n/a

  • Elevator

    Y

  • Laundry Level

    Main

  • Building Amenities

    Gym,Party/Meeting Room,Concierge

  • Maintenance Fee Includes

    n/a

  • Property Management

    Comfort Property Management Inc.

  • Heat

    Forced Air

  • A/C

    Central Air

  • Water

    n/a

  • Water Supply

    n/a

  • Central Vac

    N

  • Cert Level

    n/a

  • Energy Cert

    n/a

  • Living

    5.48 x 3.47 ft Main level

    Combined W/Dining, Laminate

  • Dining

    5.48 x 3.47 ft Main level

    Combined W/Kitchen, Laminate

  • Kitchen

    5.48 x 3.47 ft Main level

    Combined W/Dining, Open Concept, Stainless Steel Appl

  • Primary

    3.35 x 3.02 ft Main level

    3 Pc Ensuite, Large Window, Laminate

  • Den

    2.13 x 1.83 ft Main level

    Separate Rm, Sliding Doors, Laminate

Thinking of Selling?

Find Out Your Home’s Value in Today’s Market!

No Email or Signup is required to view your home estimate.

estimate your home value

Contact Manoj Kukreja

Sales Representative,
Century 21 People’s Choice Realty Inc.,
Brokerage
(647) 576 - 2100

Manoj profile avatar

Property History

Property history for 711-2369 Danforth Avenue, Toronto

This property has been sold 4 times before. Create your free account to explore sold prices, detailed property history, and more insider data.

Sign In / Register

Thinking of Selling?

Find Out Your Home’s Value in Today’s Market!

No Email or Signup is required to view your home estimate.

estimate your home value

Contact Manoj Kukreja

Sales Representative, Century 21 People’s Choice Realty Inc., Brokerage
(647) 576 - 2100

Manoj profile avatar

Recent Sold Listings in East End-Danforth, Toronto

Popular Cities